 Commercial
Service S—08
BIM & 3D Visualization
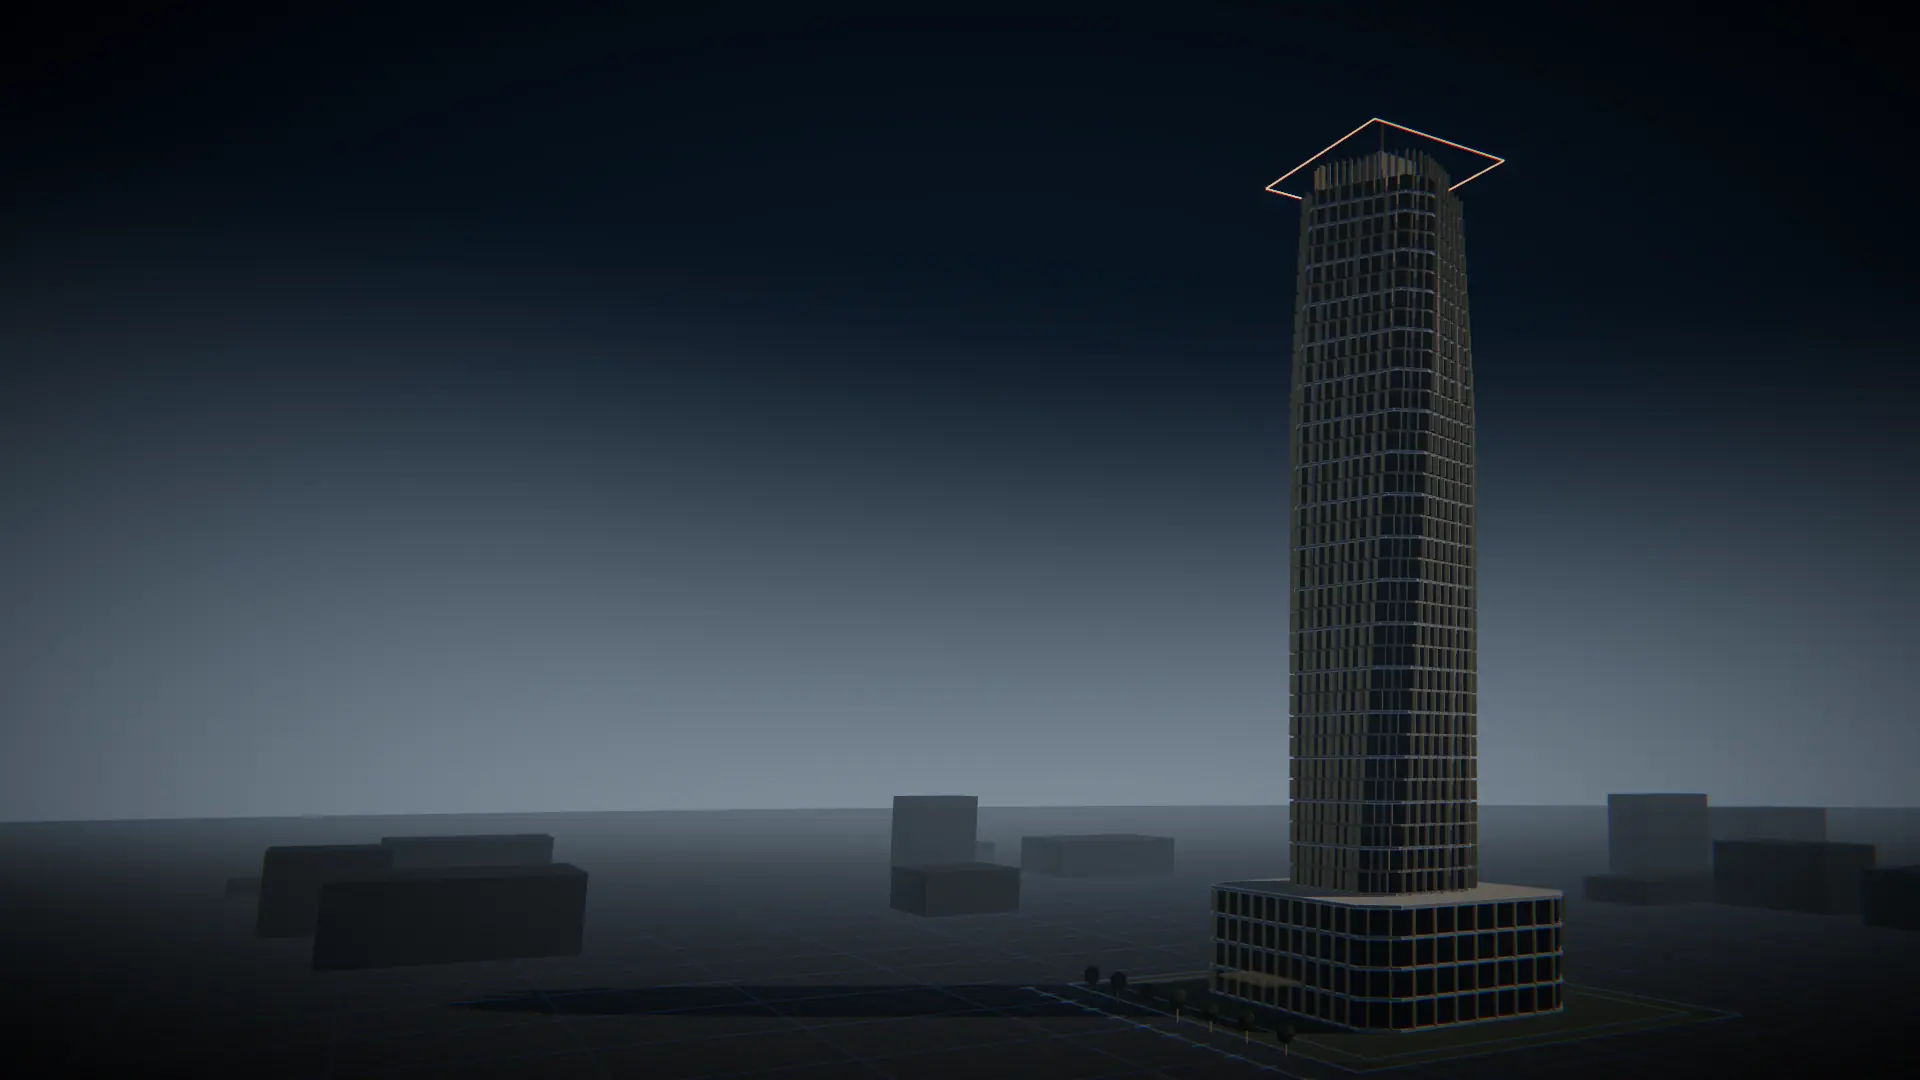
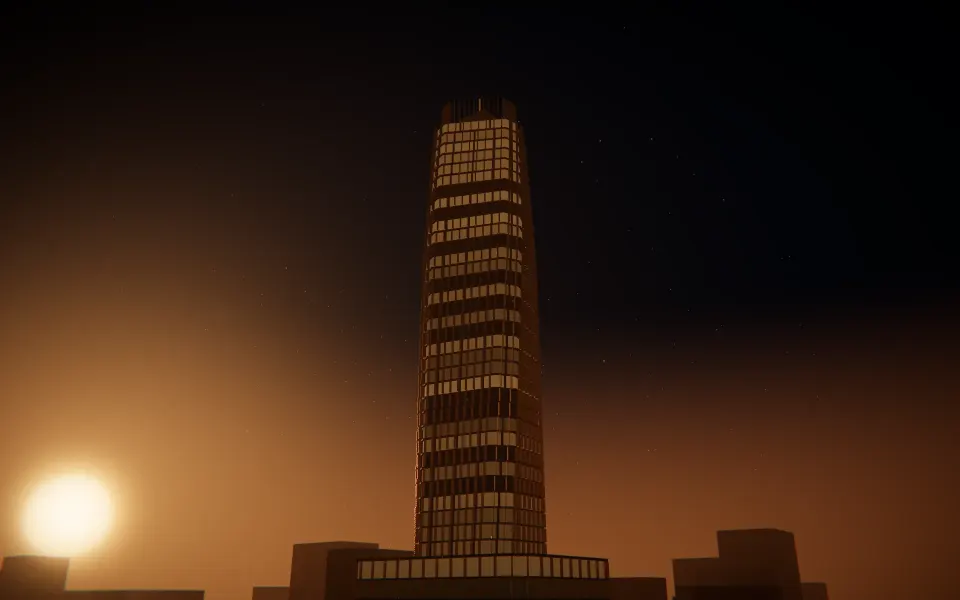
Federated models, clash-free coordination and visualisations that let you walk through a building before it exists.
01 Overview
Federated models, clash-free coordination and visualisations that let you walk through a building before it exists.
Every Rawsam project lives in a single federated model. Our BIM team sets up standards to ISO 19650, runs weekly clash detection across disciplines, and extracts quantities and drawings directly from the model. The same data drives our visualisation studio: photorealistic stills, animations and real-time walkthroughs that help clients, investors and authorities understand a design long before construction.
02 Scope of work
- 01 BIM execution planning to ISO 19650
- 02 Multi-discipline modelling to LOD 350–400
- 03 Clash detection and coordination
- 04 Model-based quantity take-off
- 05 Photorealistic rendering and animation
- 06 As-built and facility-management models
03 Deliverables
- 01 BIM execution plan
- 02 Federated coordination model
- 03 Clash reports
- 04 Renderings and walkthrough video
- 05 As-built model
04 Related projects
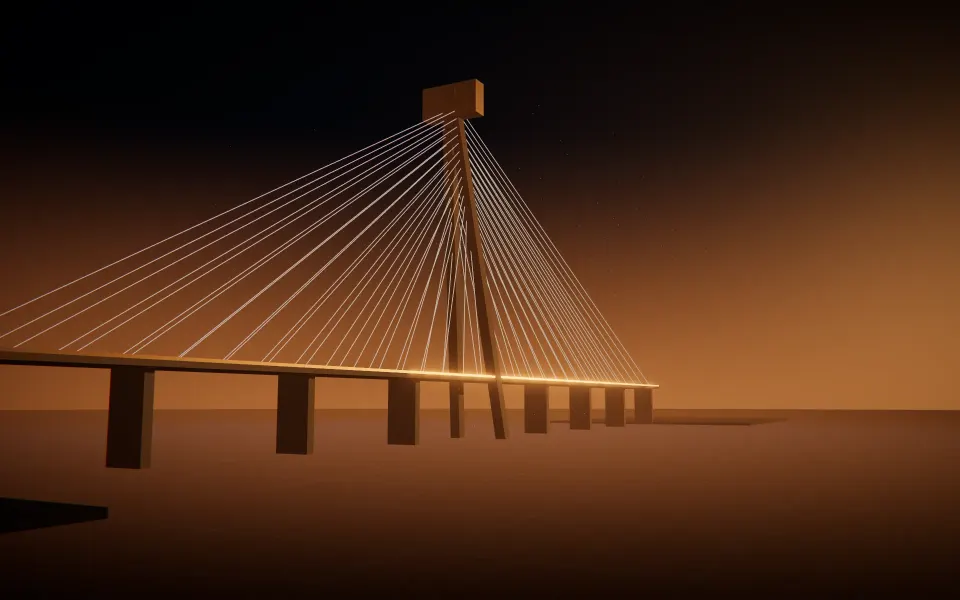
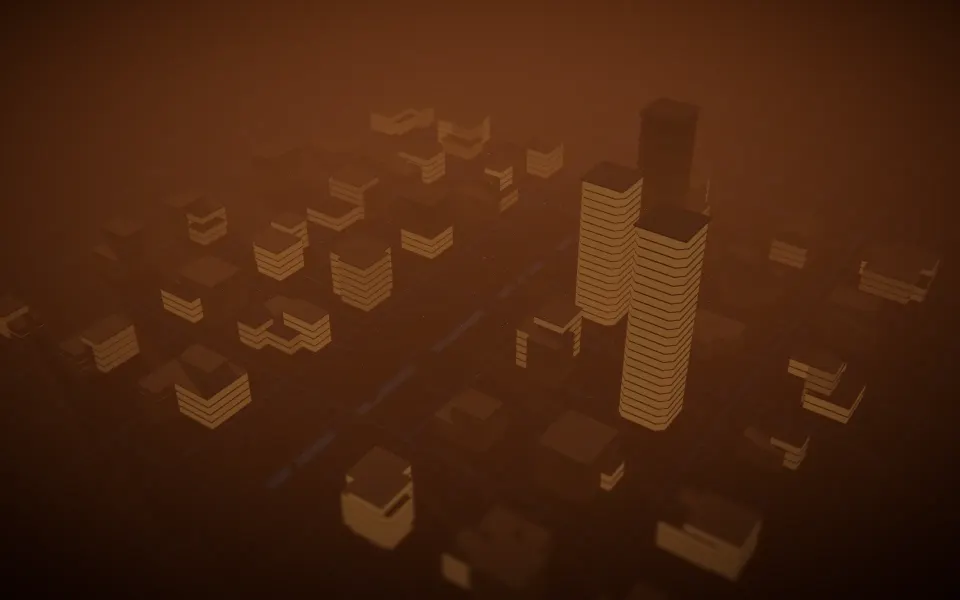
Where this discipline made the difference.
05 FAQ
Questions clients ask.
Which software do you use?
Autodesk Revit and Navisworks for modelling and coordination, with IFC exchange for partners on other platforms.
Can you model an existing building?
Yes, from laser scans or measured surveys — useful for renovation, extensions and facility management.
Next service · S—01
Architectural Design
Next step
Have a site, a brief or just an idea?
Tell us where you are. We will tell you, honestly, what it will take.