 Commercial
Service S—01
Architectural Design
Buildings with a clear idea, shaped by climate, context and the way people will actually use them.
01 Overview
Buildings with a clear idea, shaped by climate, context and the way people will actually use them.
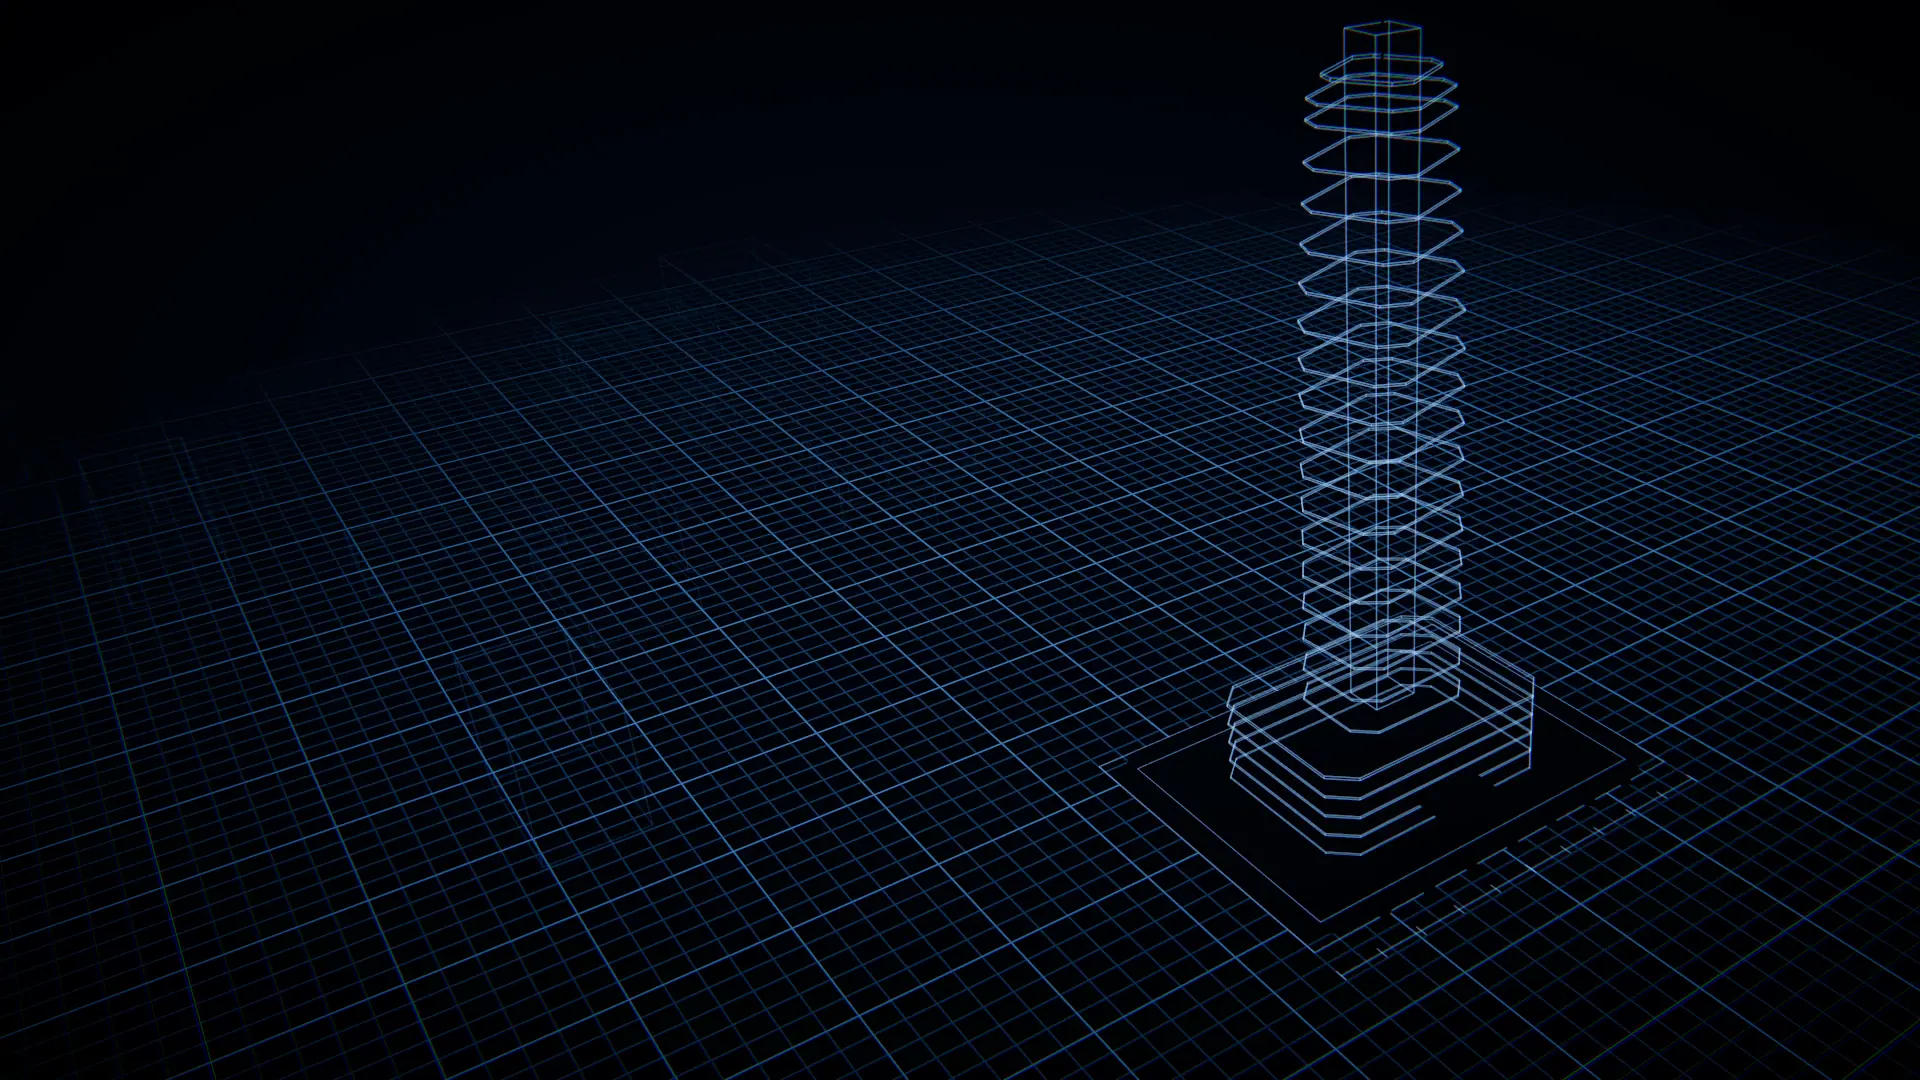
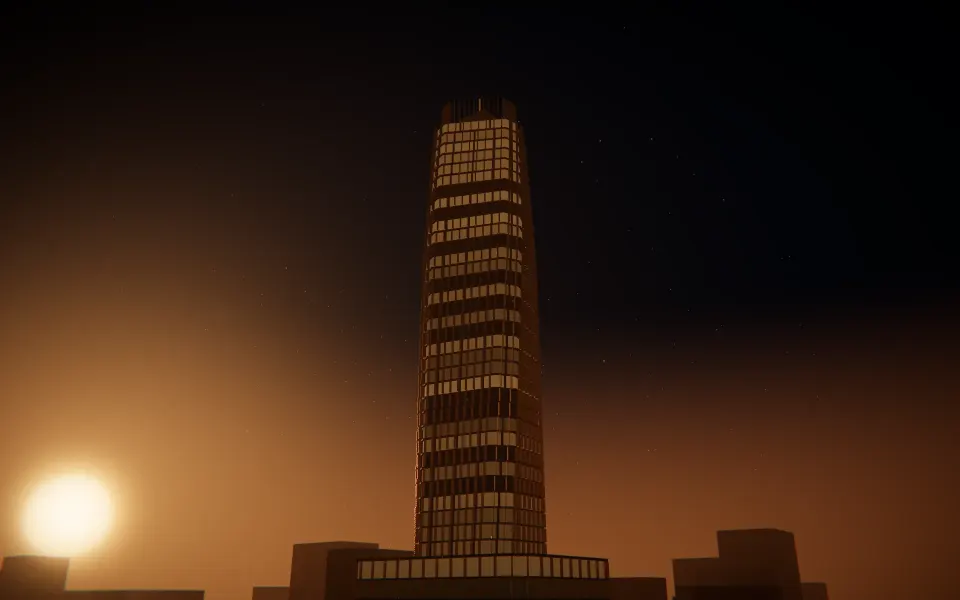
Our architects take a project from a blank site to a fully resolved design. We begin with the brief and the land — orientation, views, wind, zoning envelope — and develop massing options that are tested by our engineers from the first week. The result is architecture with a strong concept that is also efficient to build, comfortable to occupy and economical to run. We design for the Gulf climate first: deep reveals, shaded courtyards, high-performance glazing and façades that manage heat before any machine has to.
02 Scope of work
- 01 Site analysis and zoning studies
- 02 Space planning and functional programming
- 03 Concept and schematic design
- 04 Design development and façade design
- 05 Authority submission drawings
- 06 Construction documentation
03 Deliverables
- 01 Concept report with massing options
- 02 Plans, sections and elevations
- 03 Photorealistic visualisations
- 04 Material and finishes schedule
- 05 Issued-for-construction drawing set
04 Related projects
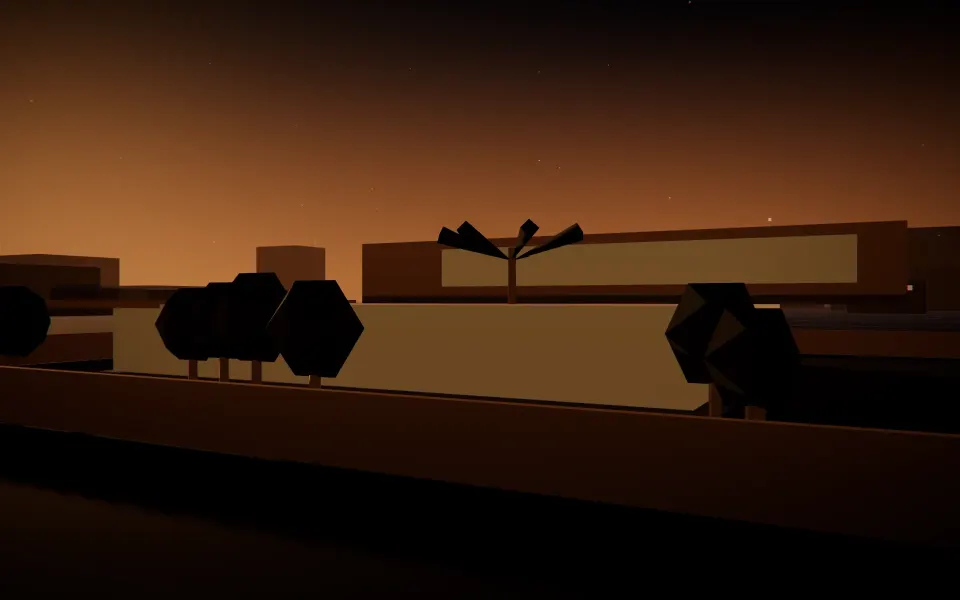
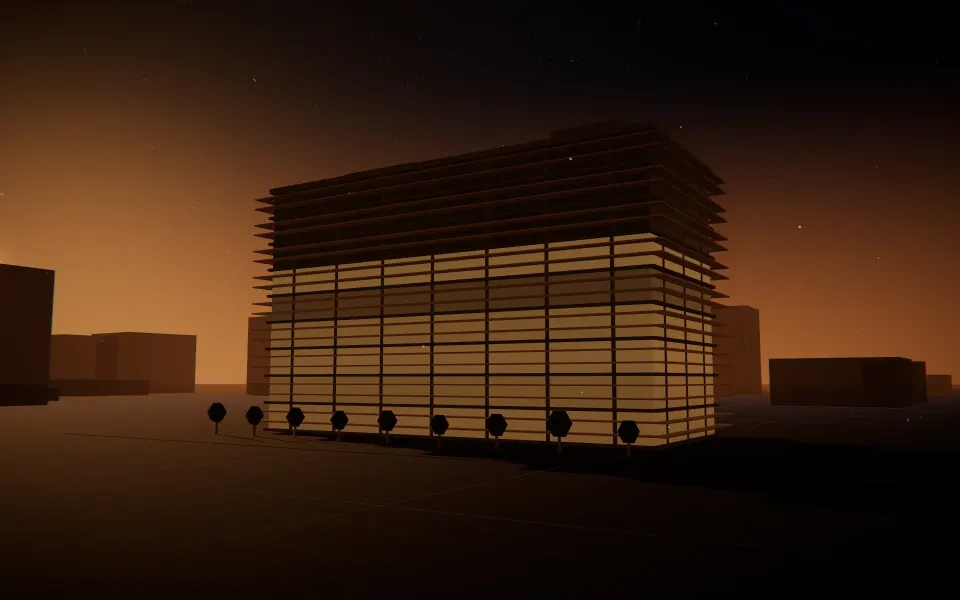
Where this discipline made the difference.
05 FAQ
Questions clients ask.
How many design options will I see?
Usually two or three genuinely different concepts at the start, each with a preliminary structural and cost check, then one refined direction.
Do you handle municipality approvals?
Yes. We prepare the submission drawings and follow the permit through the municipality, fire department and utility authorities.
Can you work with an existing design?
We often take over or peer-review designs by others. We start with a short audit so you know what can be kept and what needs rework.
Next service · S—02
Structural Engineering
Next step
Have a site, a brief or just an idea?
Tell us where you are. We will tell you, honestly, what it will take.