01
The challenge
Complex medical services — imaging, day surgery, infection control — combined with a brief that asked for a calm, non-institutional atmosphere.
Commercial · 2024
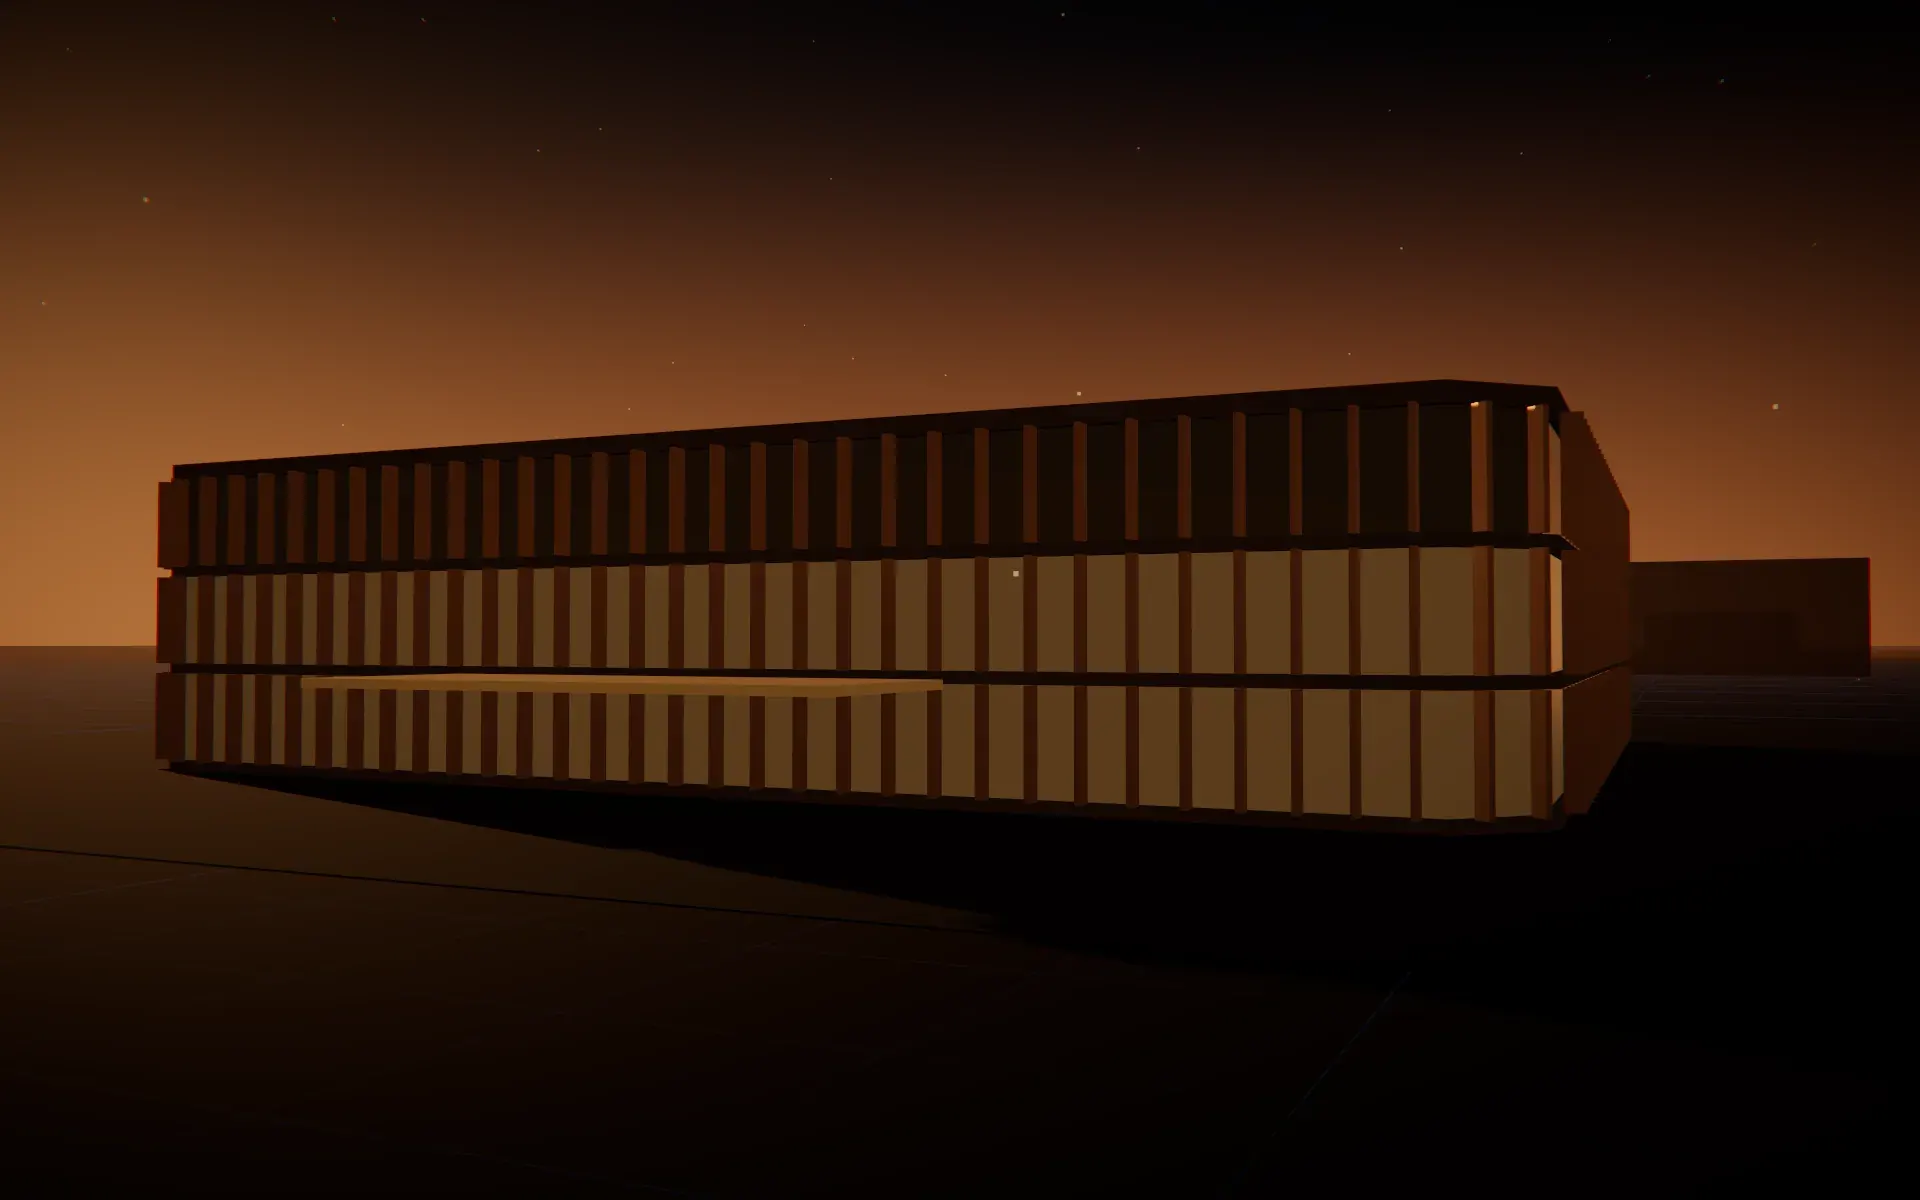
An outpatient clinic built around a garden courtyard, so every waiting room looks onto green.
01
Complex medical services — imaging, day surgery, infection control — combined with a brief that asked for a calm, non-institutional atmosphere.
02
Clinical zones occupy a service ring on the outside, while patient spaces face a landscaped courtyard. Medical gases, pressure regimes and 100% fresh-air zones were coordinated in BIM and tested with the operator in full-scale mock-up rooms.
03
Licensed at first inspection. Patient satisfaction scores for “environment” rose from 3.4 to 4.7 out of 5 compared with the group’s previous clinic.
04 Gallery
“They understood clinical workflow as well as our own staff did, and still gave us a building that feels nothing like a hospital. We passed licensing on the first visit.”
Next step
Tell us where you are. We will tell you, honestly, what it will take.